Why the Transition Matters More Than the Patio Itself
The step from the house to the patio affects how easily people move outside and where rainwater goes. Door height, surface levels, drainage, and footing all need to be considered together. Planning that transition early can prevent an attractive patio from becoming awkward to use.
This is where planning matters more than decoration. A patio transition is not just a visual seam between two materials. It is a change in elevation, texture, drainage behavior, and daily traffic patterns. If those elements are not coordinated early, even an attractive outdoor space can feel awkward, vulnerable, or incomplete.
For homeowners weighing hardscape construction in Austin, the smartest approach is to think beyond the surface finish. Southern Landscape treats the threshold as a design and engineering problem, which is exactly the right mindset when the goal is a durable, seamless connection between indoor living and outdoor use.
The Best Transitions Start With Site Analysis, Not Surface Selection
It is tempting to begin with pavers, stone color, or the style of the patio. Those choices matter, but they come later. The more important first step is understanding the site itself. That means looking at grade changes, water movement, existing door elevations, and how people will actually move through the space.
A strong transition accounts for three realities:
- The patio must meet the home at the correct finished height.
- Water must move away from the structure, not toward it.
- The walking surface needs to feel comfortable and stable underfoot.
If any one of those conditions is ignored, the result can be a patio that looks finished but performs poorly. Southern Landscape’s process emphasizes site analysis because the transition zone is one of the most sensitive areas in the entire project. It is where small miscalculations become expensive later.
Elevation Is a Design Decision, Not Just a Construction Detail
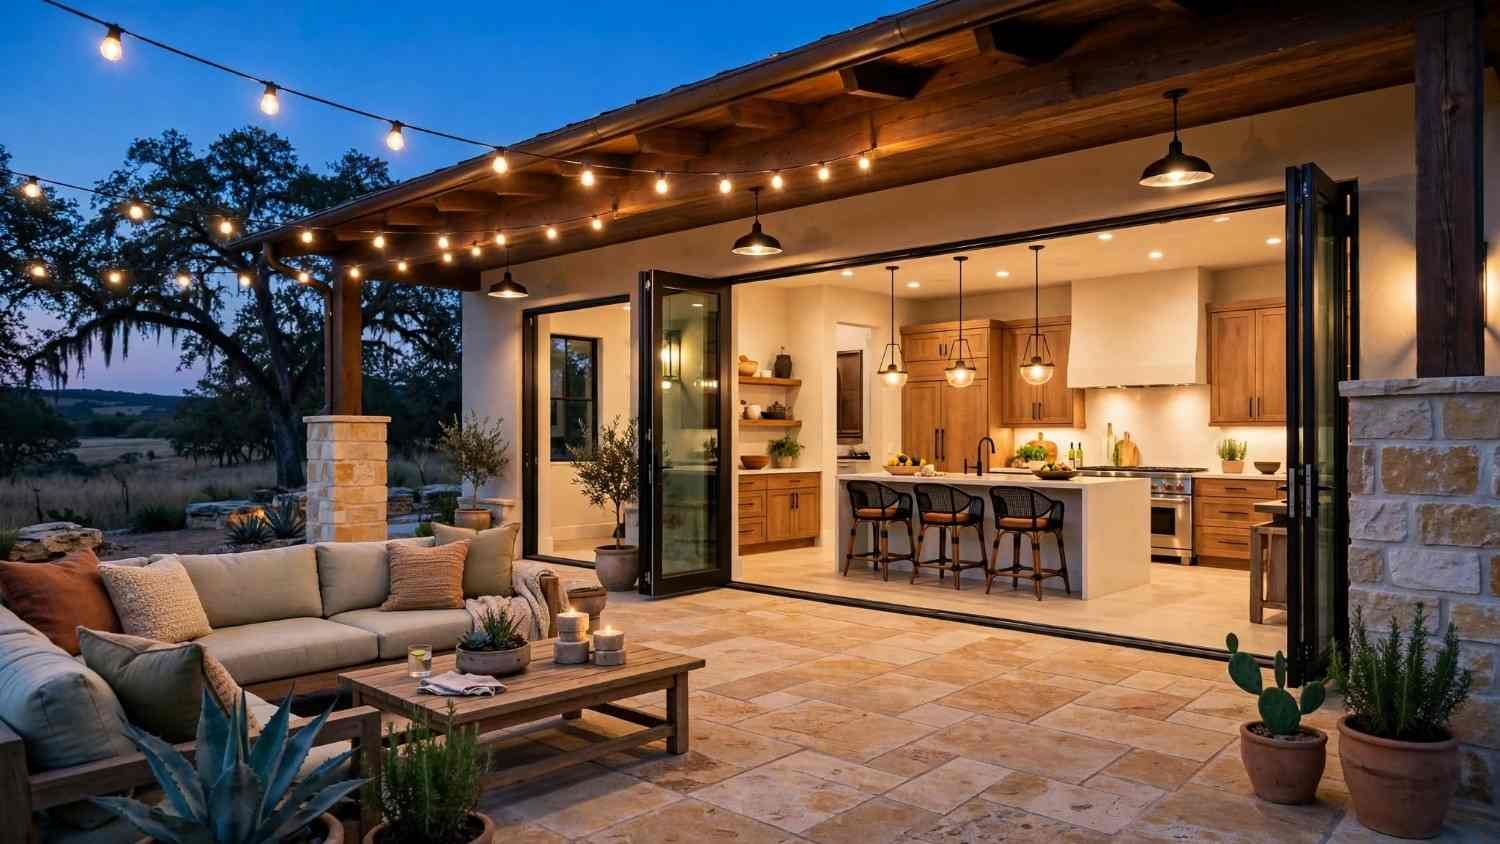
The height relationship between interior flooring and exterior surfacing influences the whole experience. A transition that sits too high can feel visually heavy and may create awkward step changes. One that sits too low can look detached and make the patio feel like a separate zone rather than a continuation of the home.
Good planning keeps the transition calm and deliberate. That usually means coordinating the patio elevation with the existing door threshold, the surrounding grade, and any nearby hardscape elements such as steps, planters, or walkways. Southern Landscape often uses 2D and 3D renderings to test these relationships before construction begins, which helps owners evaluate the space as a whole instead of judging isolated details.
Drainage Should Be Solved Before the First Stone Is Set
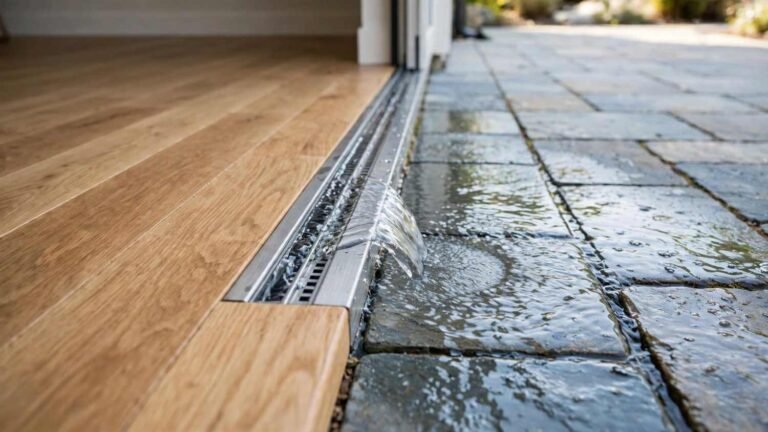
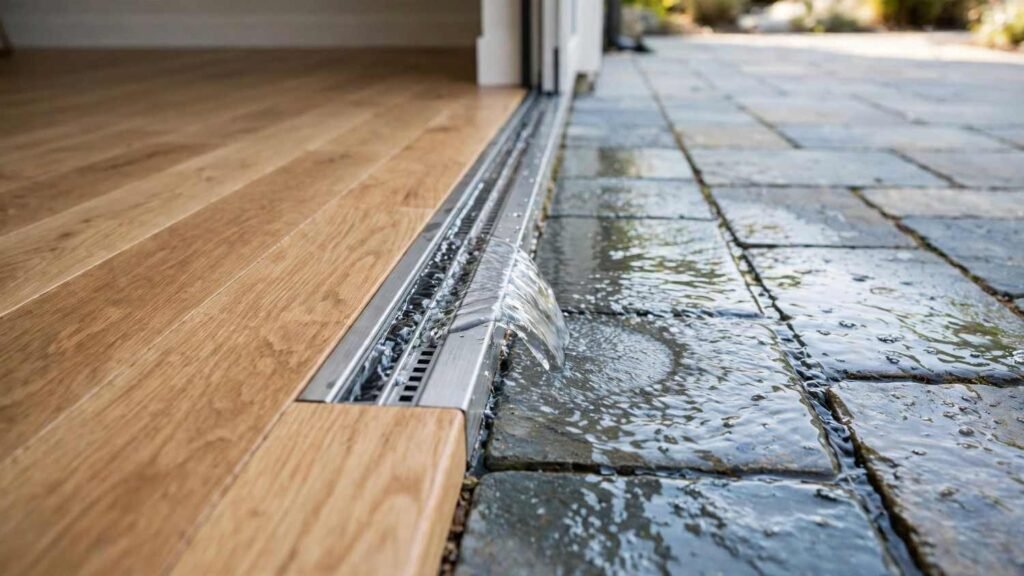
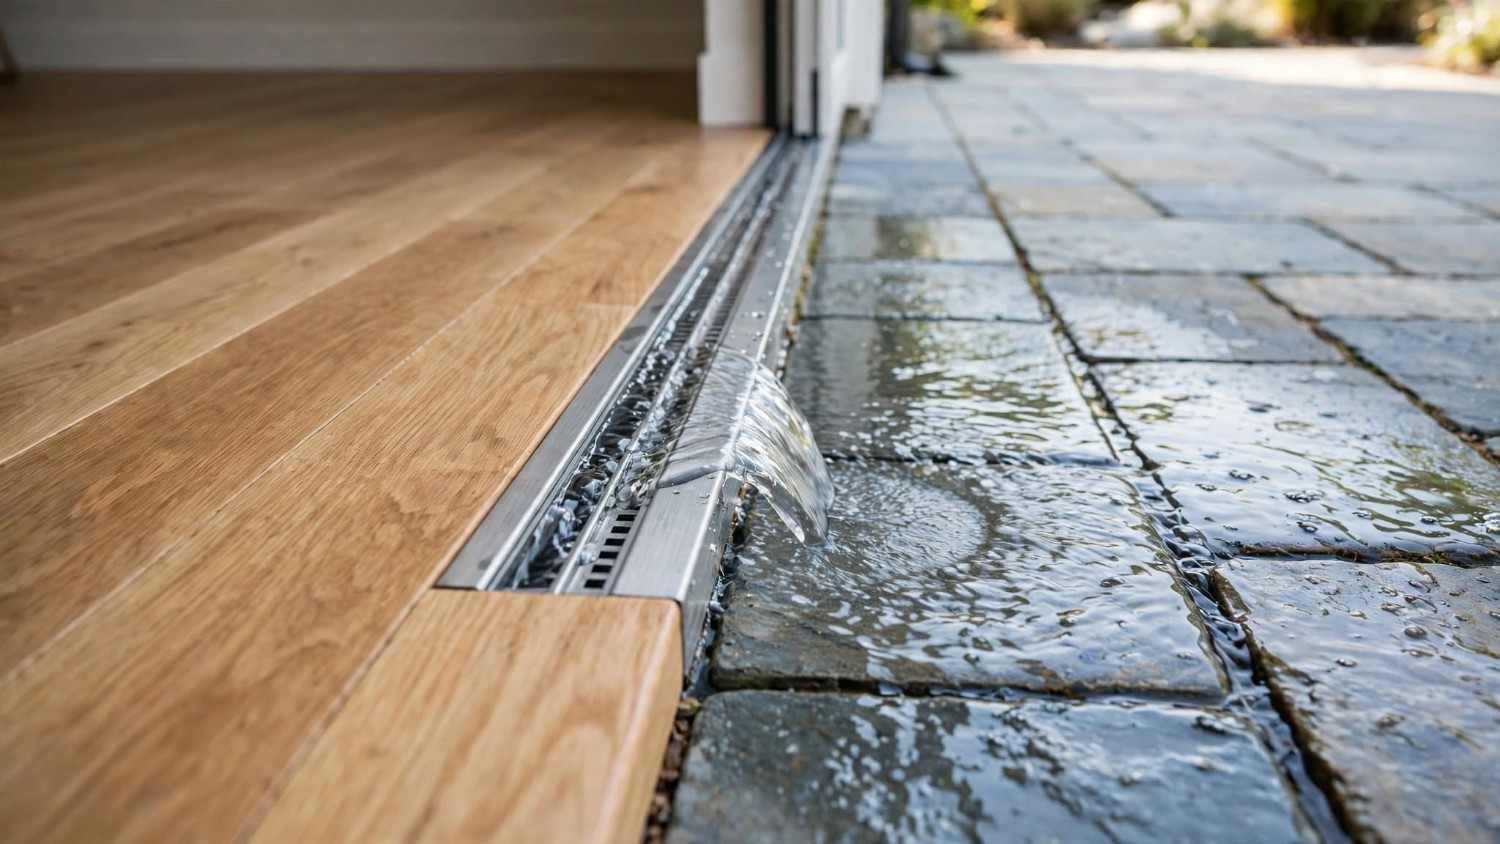
The transition zone is also where water problems often begin. Rain, runoff, and splashback all converge near the house. If the patio slopes incorrectly, water can collect where it should not. If the base structure is too shallow or uneven, settling can disrupt the finished surface and create new drainage issues.
That is why sub-base engineering matters as much as material selection. A durable patio transition depends on proper grading, layered base preparation, and a clear drainage strategy. This is especially relevant in Texas conditions, where weather swings and intense rainfall can expose weak construction quickly.
Material Choice Should Support the Transition, Not Compete With It
A transition works best when the material palette is disciplined. The goal is not to create as many visual effects as possible. The goal is to make the change from inside to outside feel natural, intentional, and structurally sound.
Stone, concrete pavers, and masonry each bring a different character to the threshold. The right choice depends on the architecture of the home, the scale of the patio, and how much visual contrast the design can support. A large, open patio may benefit from a more restrained field material with a refined edge condition. A smaller space may need a stronger texture distinction to define the outdoor room without making the entrance feel cramped.
Southern Landscape approaches material curation as part of the design process, not as a last-minute selection. That matters because the best transition materials are not always the most decorative. They are the ones that age well, complement the home, and perform under regular foot traffic.
Texture Changes Should Feel Natural Underfoot
A transition is experienced physically before it is appreciated visually. That is why abrupt shifts in texture can be distracting. The step from indoor flooring to patio surface should not feel like a jolt. It should feel like a measured change in environment.
That does not mean every material must match exactly. It means the shift should be deliberate. A smoother edge, a refined border course, or a subtle change in tone can define the transition without overcomplicating it. Considering sun exposure and ventilation is equally important, as these factors influence surface temperatures, outdoor comfort, and the long-term performance of patio materials. The best hardscape transitions are confident but not loud.
Edges and Borders Define the Whole Composition
One of the most overlooked parts of patio planning is the edge treatment. Borders help contain the composition, reinforce the geometry of the space, and create a visual pause where the home meets the hardscape. Without that structure, even high-quality materials can look unfinished.
A strong edge also helps the patio read as part of the home’s architectural language. It can echo rooflines, wall planes, or existing landscape forms. That kind of coordination is part of what separates a simple installation from a thoughtful outdoor environment.
What Strong Operators Plan Before Construction Begins
Good patio transitions are built on decisions that happen long before crews arrive on site. Experienced firms do not treat the threshold as a last-minute adjustment. They treat it as a controlled sequence of structural, aesthetic, and practical choices.
Southern Landscape’s design-build process reflects that approach. With more than four decades in Austin, the firm combines planning, visual design, and construction coordination so the finished result feels coherent from every angle. That matters because the transition zone often reveals the difference between a purely decorative patio and a properly engineered one.
Here is what strong planning usually includes:
- Reviewing existing door elevations and adjacent floor levels.
- Confirming how water will move away from the home.
- Selecting materials that suit both the architecture and the climate.
- Using 2D and 3D renderings to test scale and proportion.
- Coordinating borders, steps, and landing zones before installation starts.
- Building a sub-base that supports the final surface over time.
Each of these decisions influences the next. When they are handled as a system, the transition feels invisible in the best possible way.
Why Seamless Transitions Create More Usable Outdoor Space
A patio that connects well to the home gets used more often. That may sound obvious, but it is a strategic design truth. People naturally gravitate toward spaces that feel easy to enter, easy to move through, and easy to understand at a glance. The transition zone is where that usability either begins or breaks down.
If the threshold is awkward, people hesitate. They step carefully. They avoid carrying trays, seating, or other items across it. If the transition is clean and intuitive, the patio becomes part of daily life rather than a destination for special occasions only.
This is especially important in projects where outdoor living is meant to support entertaining, family time, or flexible use across seasons. A successful transition makes the patio feel connected to the home’s rhythms. It also improves the visual continuity between interior and exterior spaces, which is a major reason homeowners invest in premium hardscape work in the first place.
The Best Design Choices Reduce Future Friction
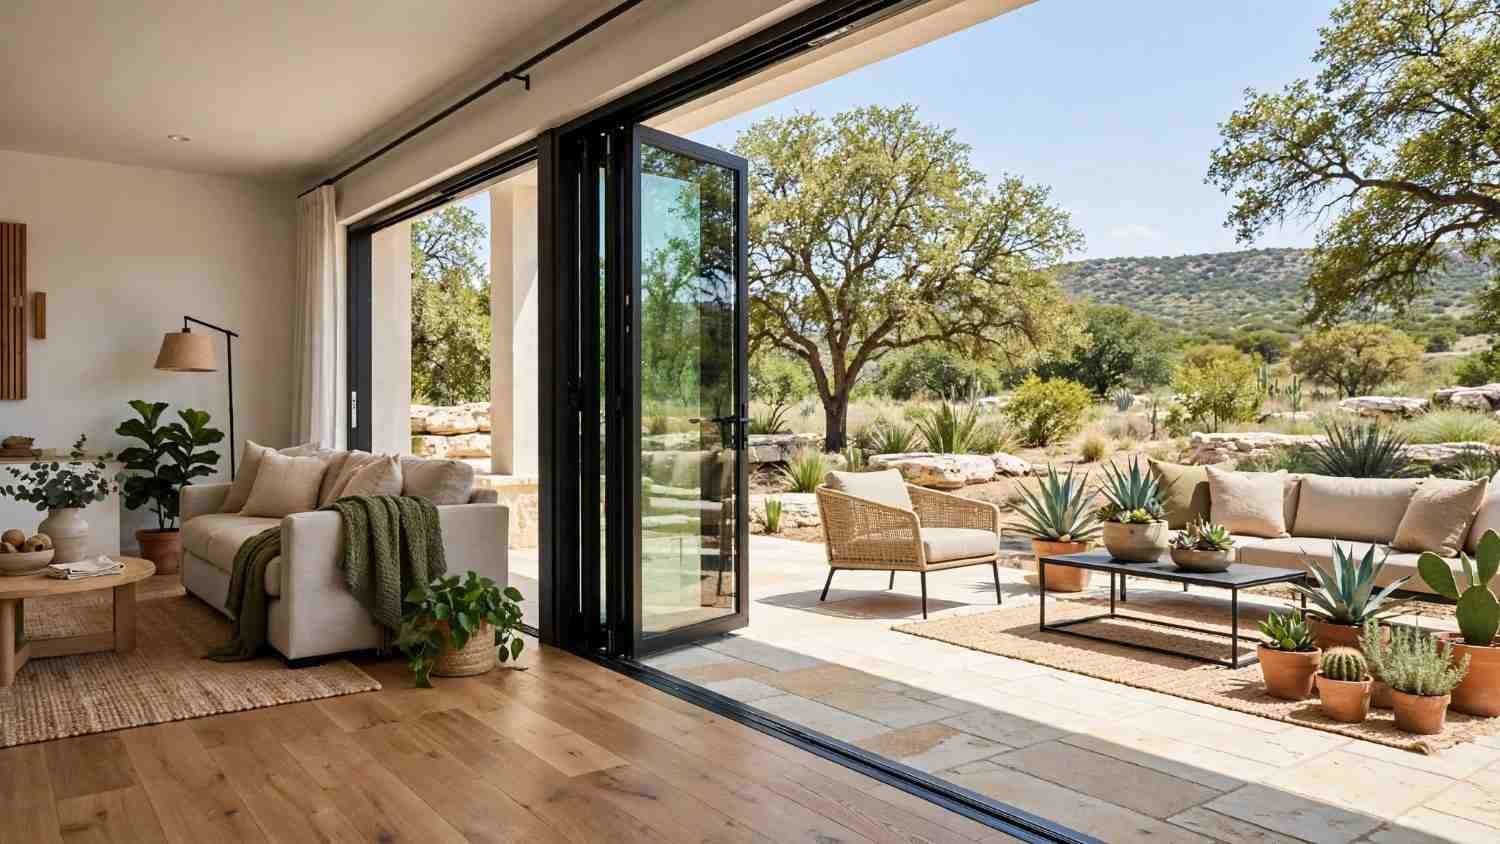
A thoughtful transition does more than look good on completion day. It reduces maintenance stress, minimizes awkward use patterns, and lowers the chance that small structural problems become visible later. That is the long game of hardscape design.
Southern Landscape understands this well. Their work focuses on permanence, craftsmanship, and the coordination of built elements with the surrounding landscape. That means the patio transition is not treated as a decorative line. It is treated as a critical performance zone.
A Better Transition Is Built on Judgment, Not Guesswork
Patio transitions deserve more attention than they usually get because they influence nearly everything that follows: elevation, drainage, usability, and visual flow. When they are planned carefully, the entire outdoor environment feels more resolved. When they are improvised, the problems tend to show up where people least want them, right at the home’s edge.
That is why a premium hardscape project should begin with design judgment, not just material preference. Southern Landscape’s planning process includes site analysis and construction coordination. If you are thinking about a patio that feels connected, durable, and architecturally sound, the right next step is a design conversation grounded in the transition itself.